New construction for sale in an ideal area, with views of the sea in Denia.

Ref.  GL113 990.000 €
  • 189 m2
  • 800 m2
  • 3

New construction for sale in an ideal area, with views of the sea in Denia.

990.000 €
  • 189 m2
  • 800 m2
  • 3
  • 0
Ref.  GL113
  •  Villa 
  • in 
  • Denia

For sale is this new build opportunity with the great advantage of being able to finish it to your liking.

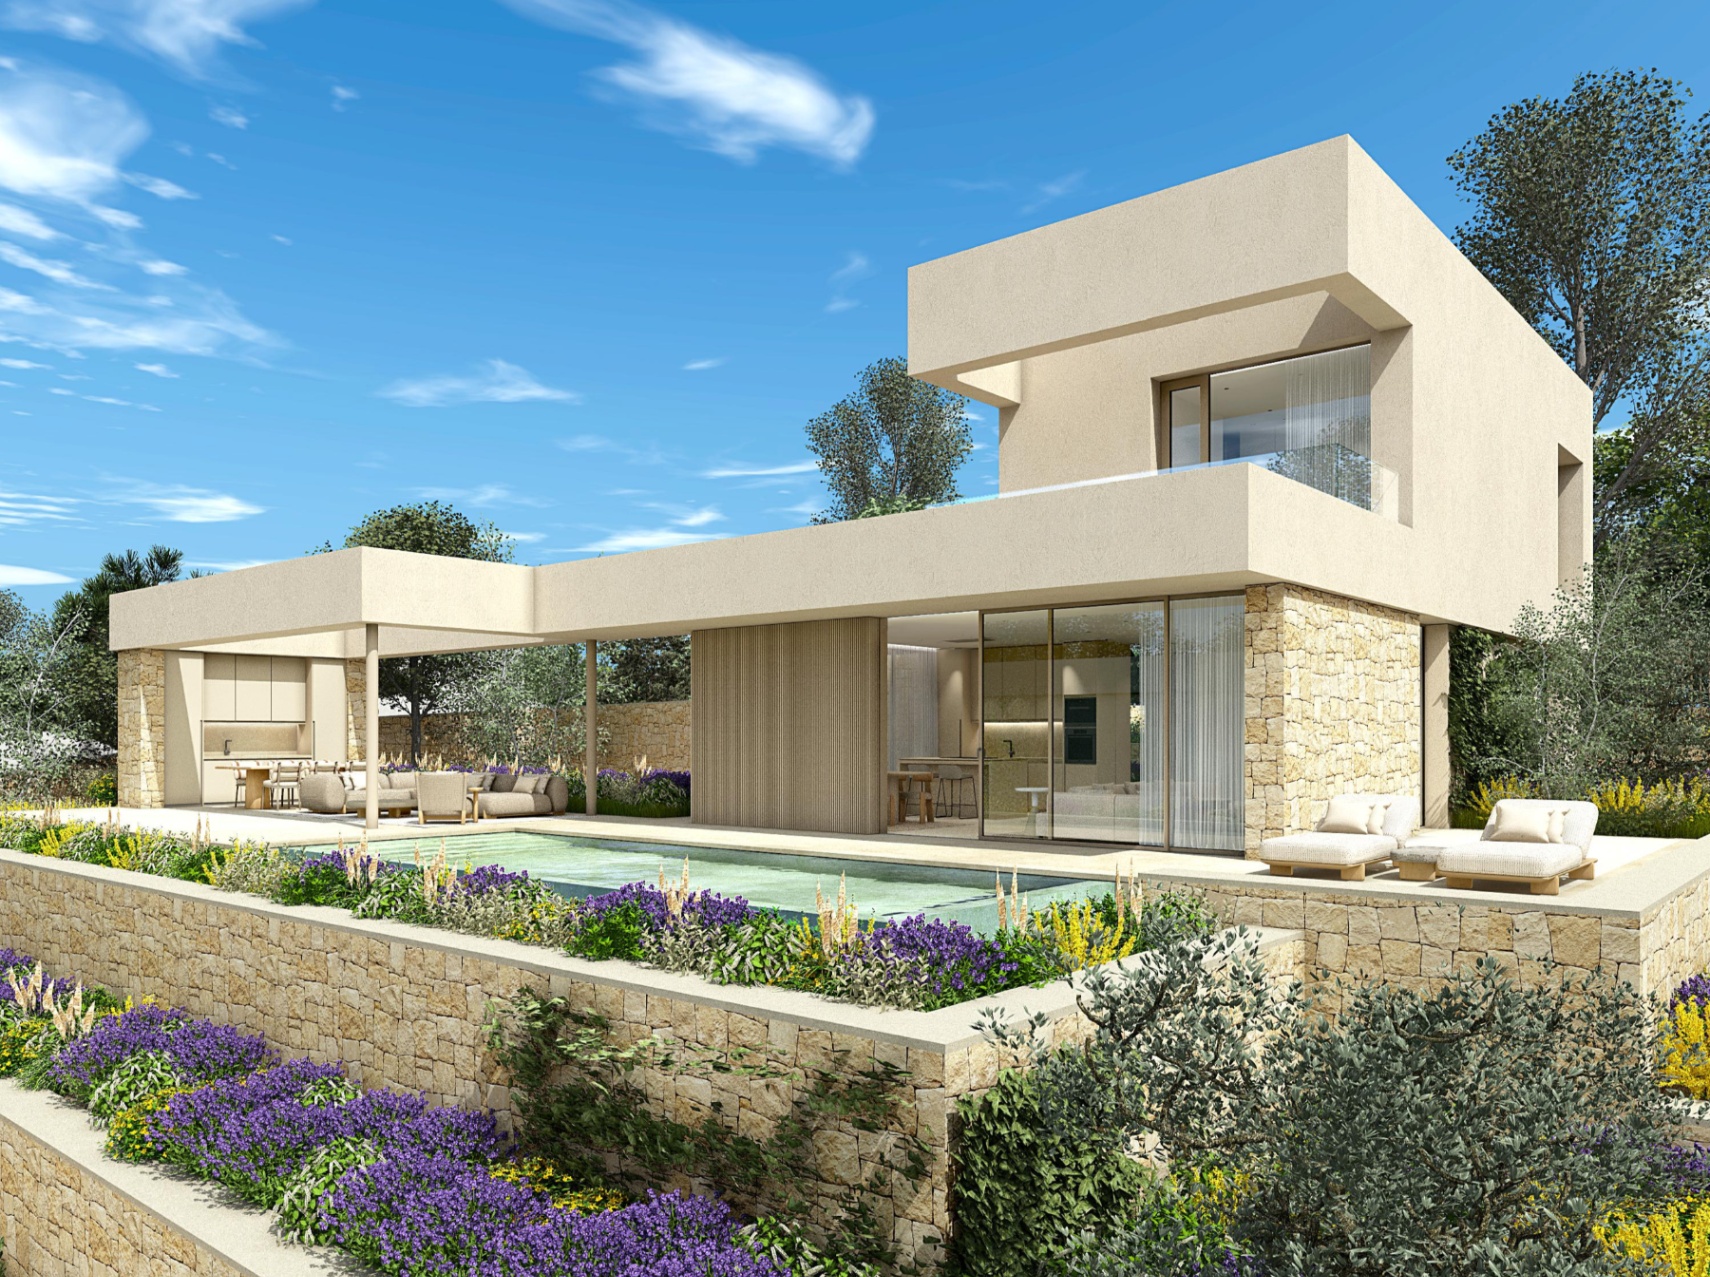
The layout of the house is developed over 2 main levels along with a service basement level located beneath the staircase core of the house, where there is a technical space for installations.

On the upper floor, the bedroom program is developed, including a master suite and a guest room, with exterior terrace spaces that offer a privileged view towards the center of Denia and the Mediterranean Sea.

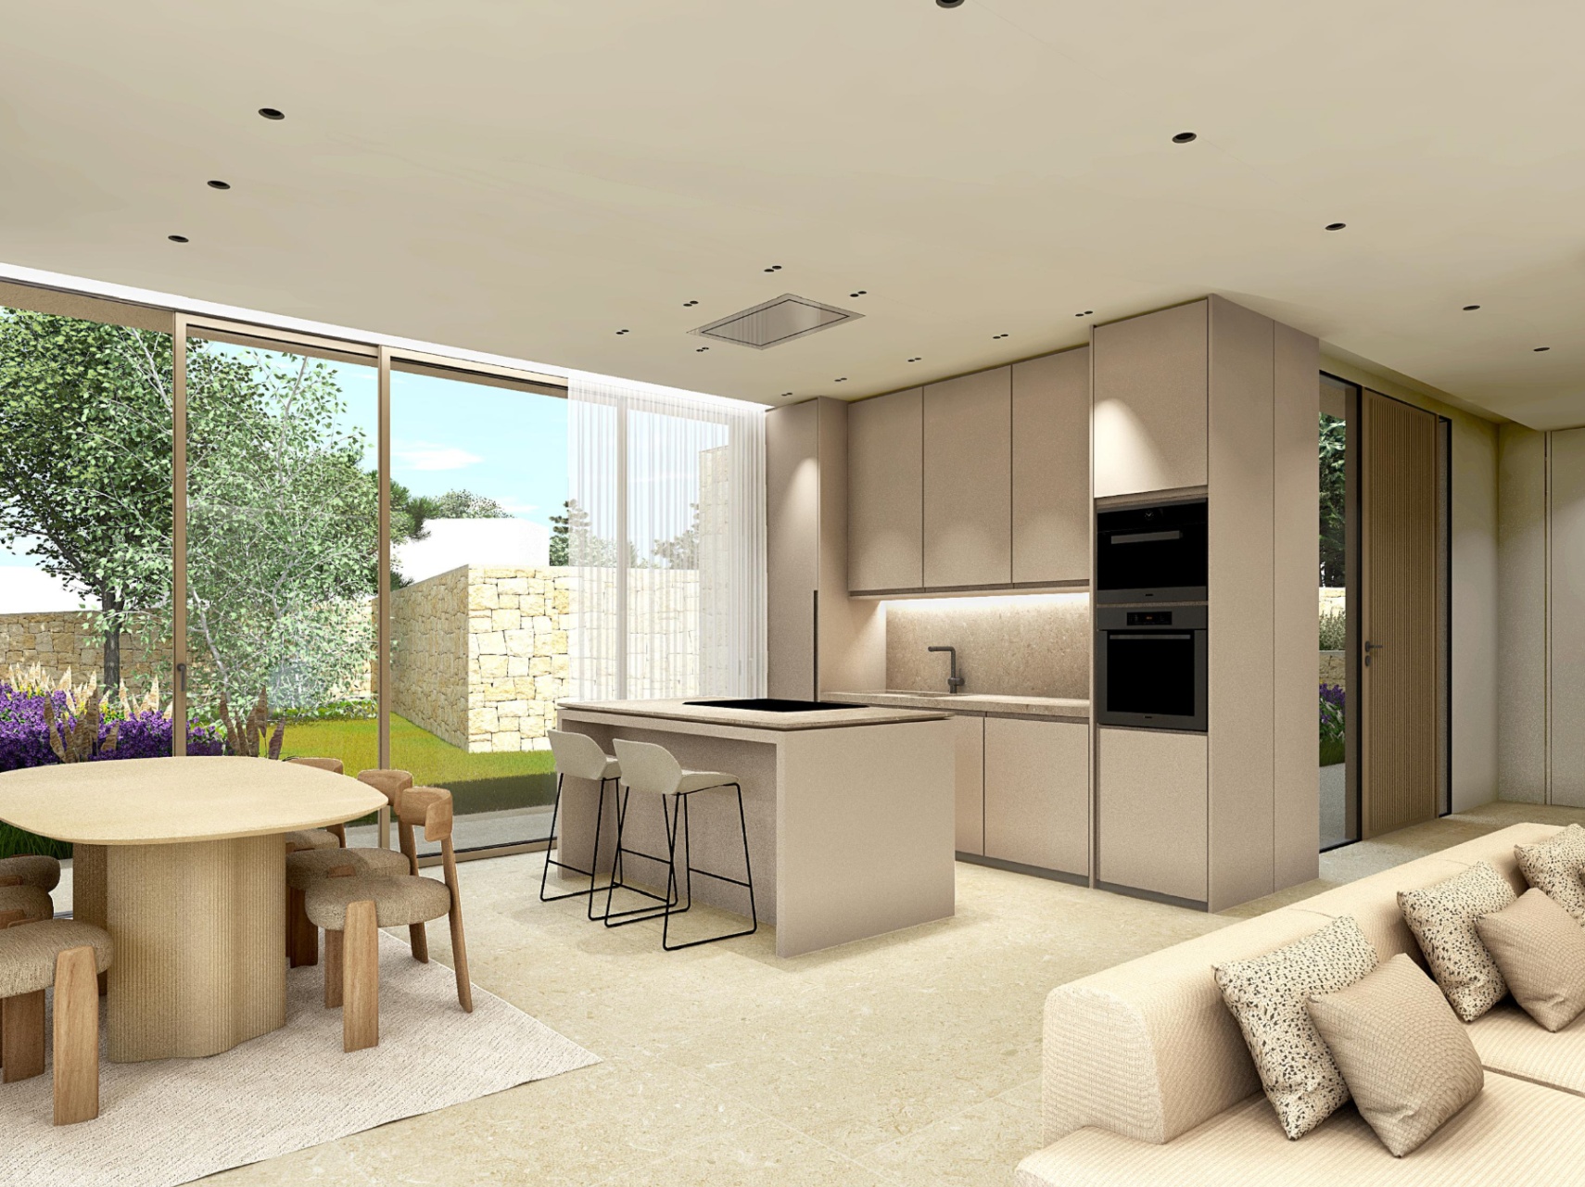
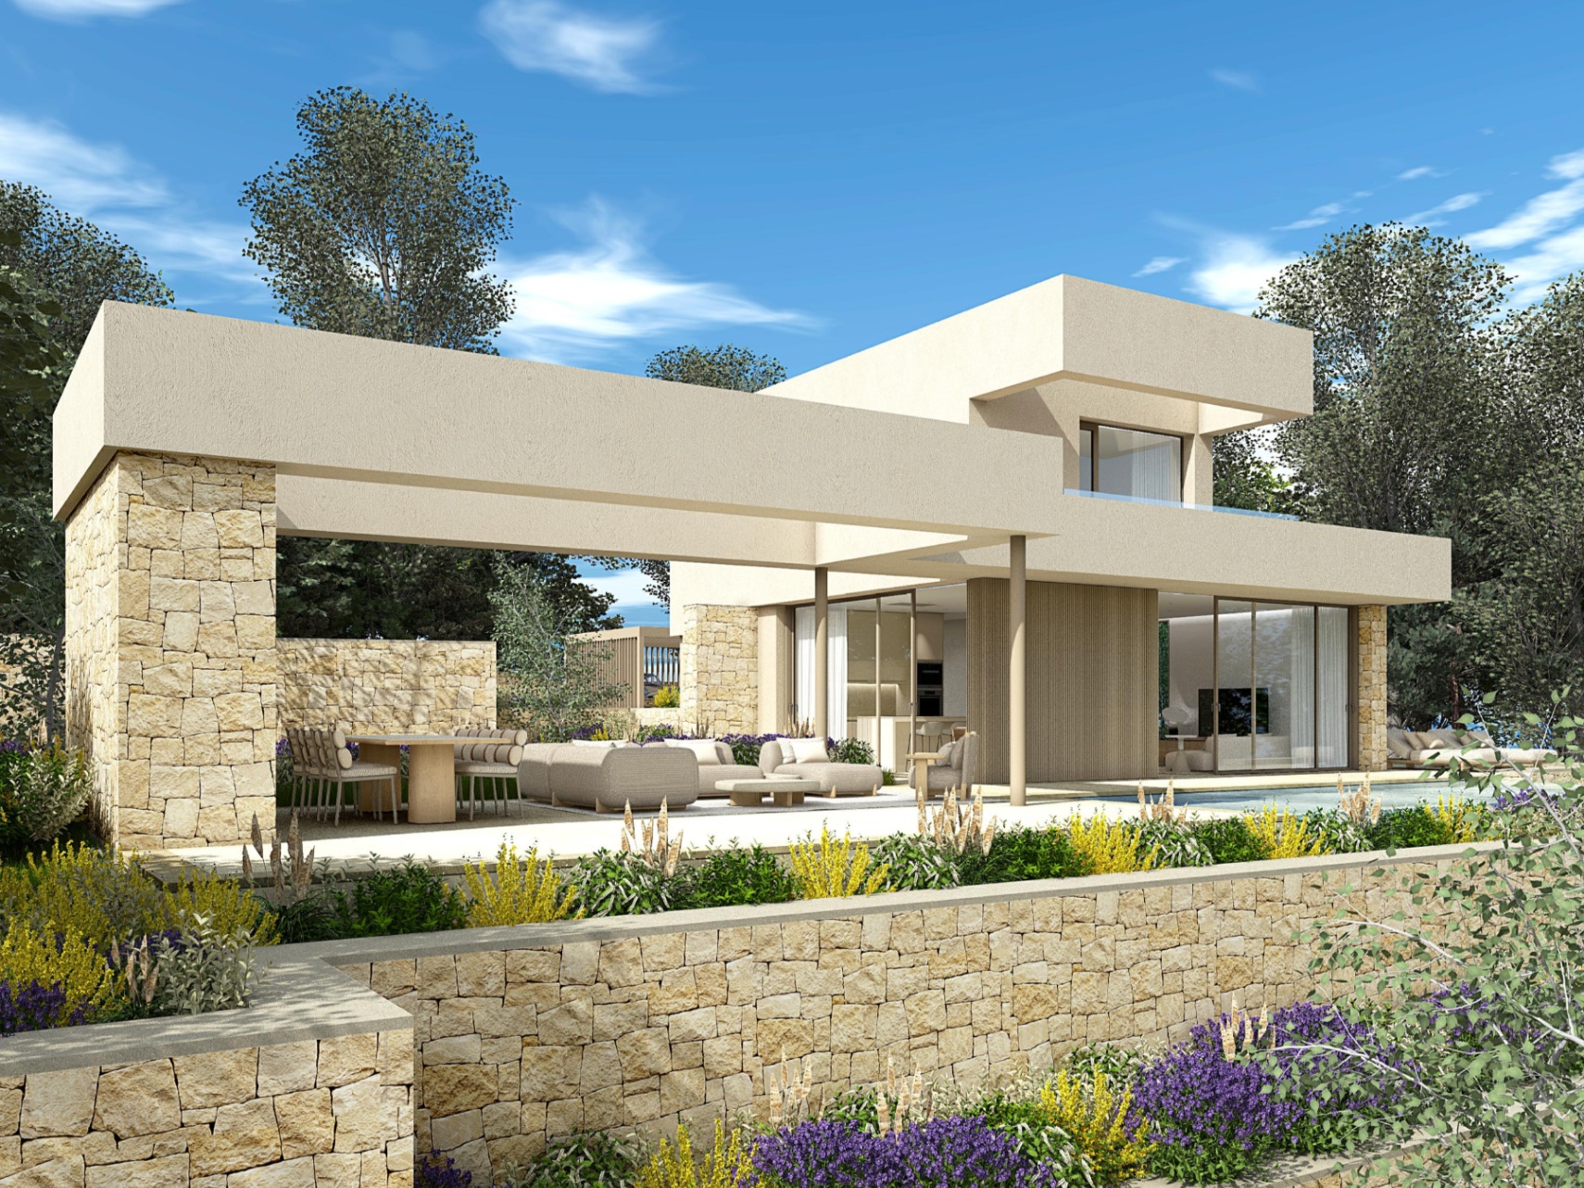
On the ground floor, the day program of the house is located along with terrace areas, a solarium, and a swimming pool, consisting of a large living-dining area and kitchen, which includes a pantry and laundry area. From the main entrance hall, access is provided to a guest toilet and a second guest room.


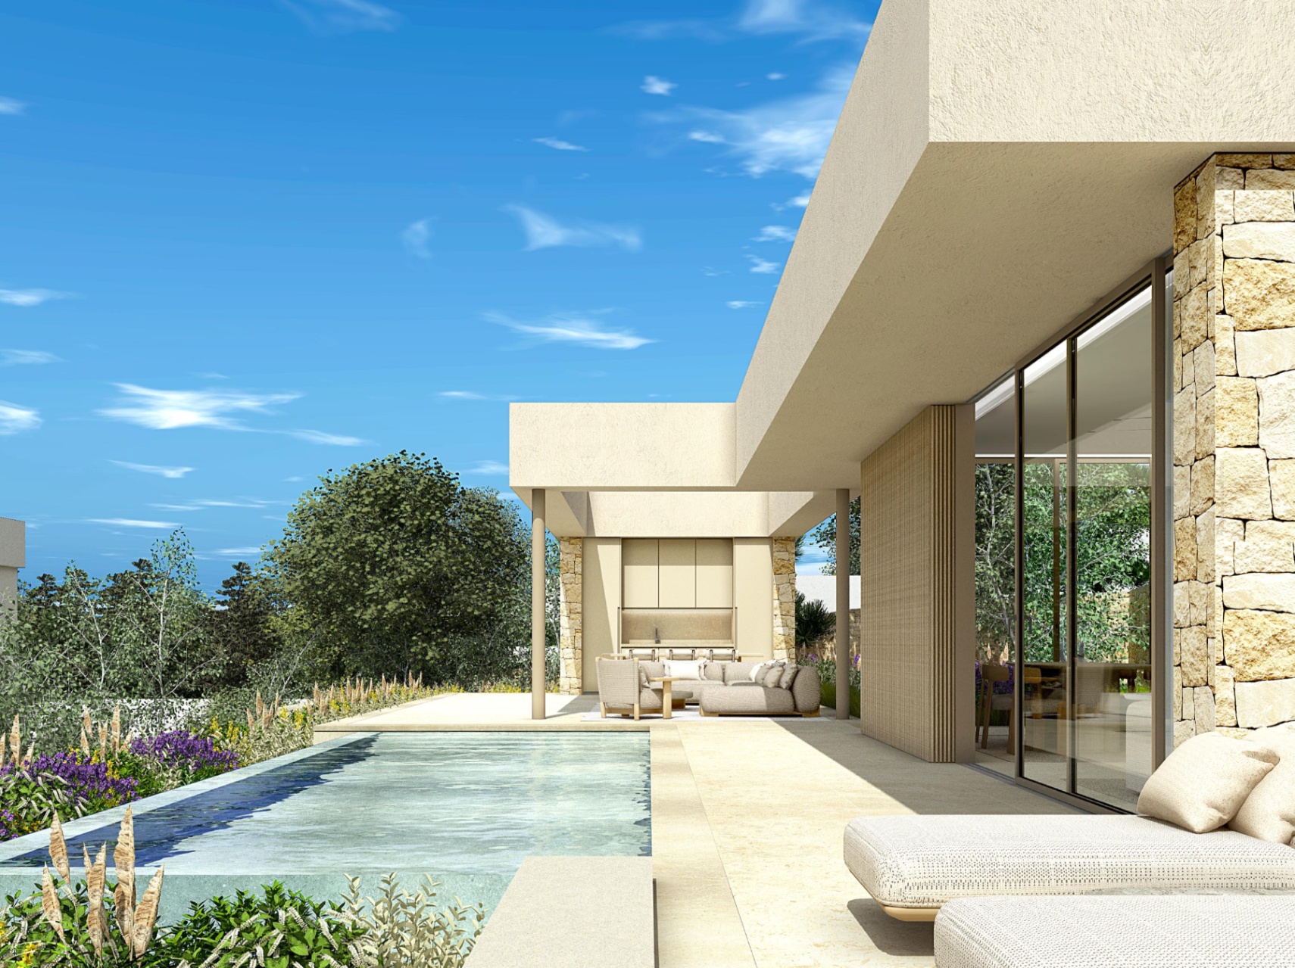
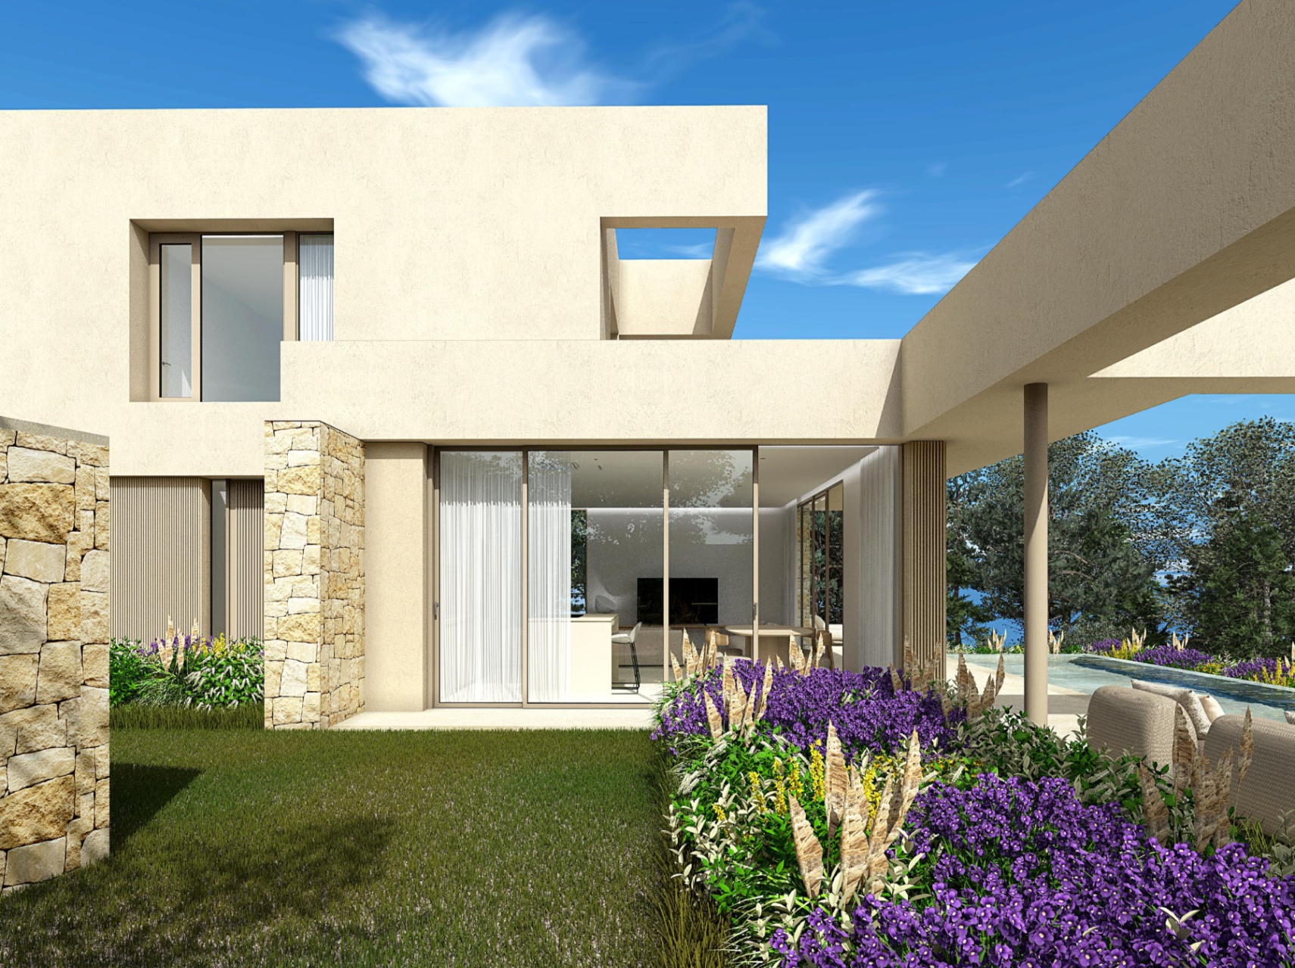
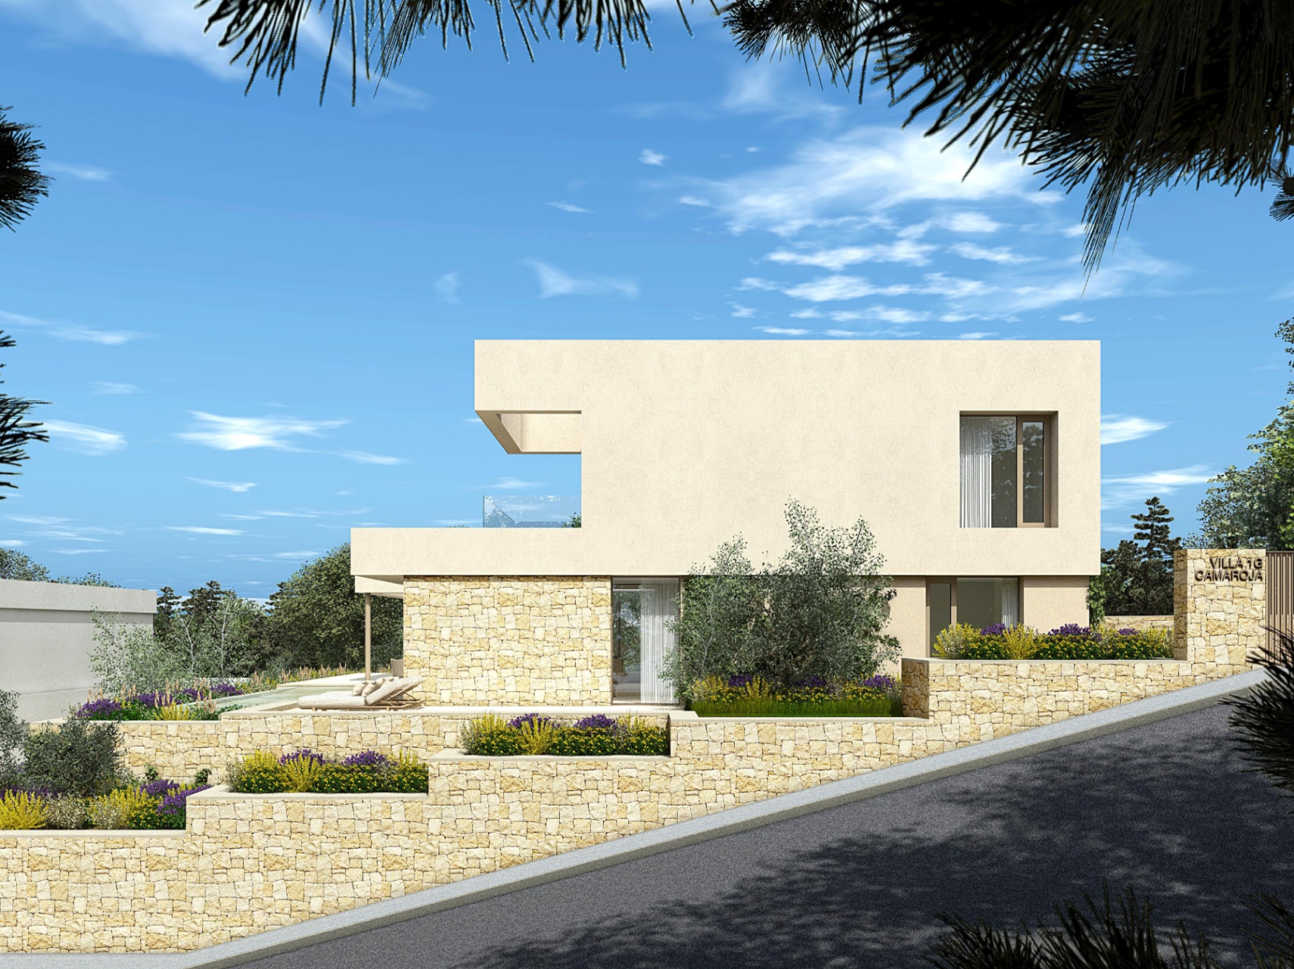
The outdoor spaces have been designed as a natural extension of the interior space of the house, ensuring that the design solutions and the quality of their finishes harmonize perfectly with the architectural project.

For the flooring, it was decided to continue with the large format porcelain stoneware used indoors, opting for a type of bush-hammered or anti-slip finish in this case. The pool basin is finished with glazed ceramics in turquoise shades, with an overflow edge. The porcelain stoneware is complemented with textured or printed concrete surfaces for the main access area to the plot and parking.

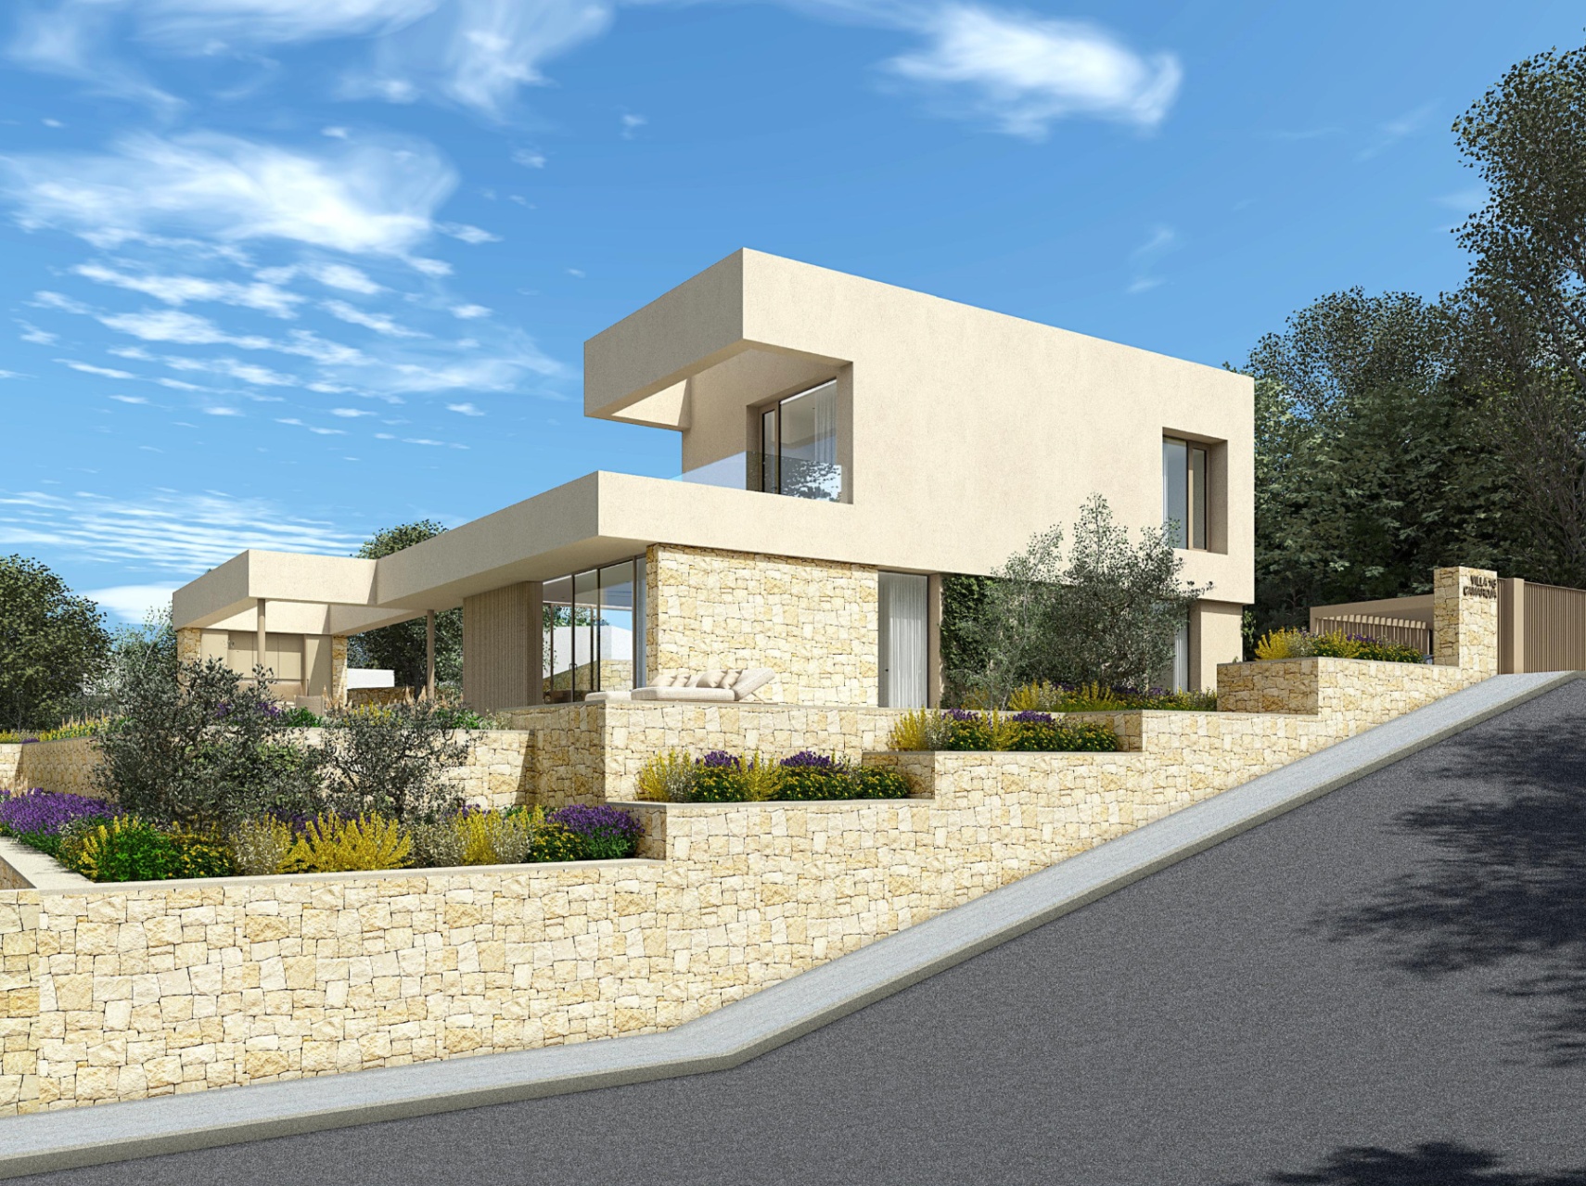
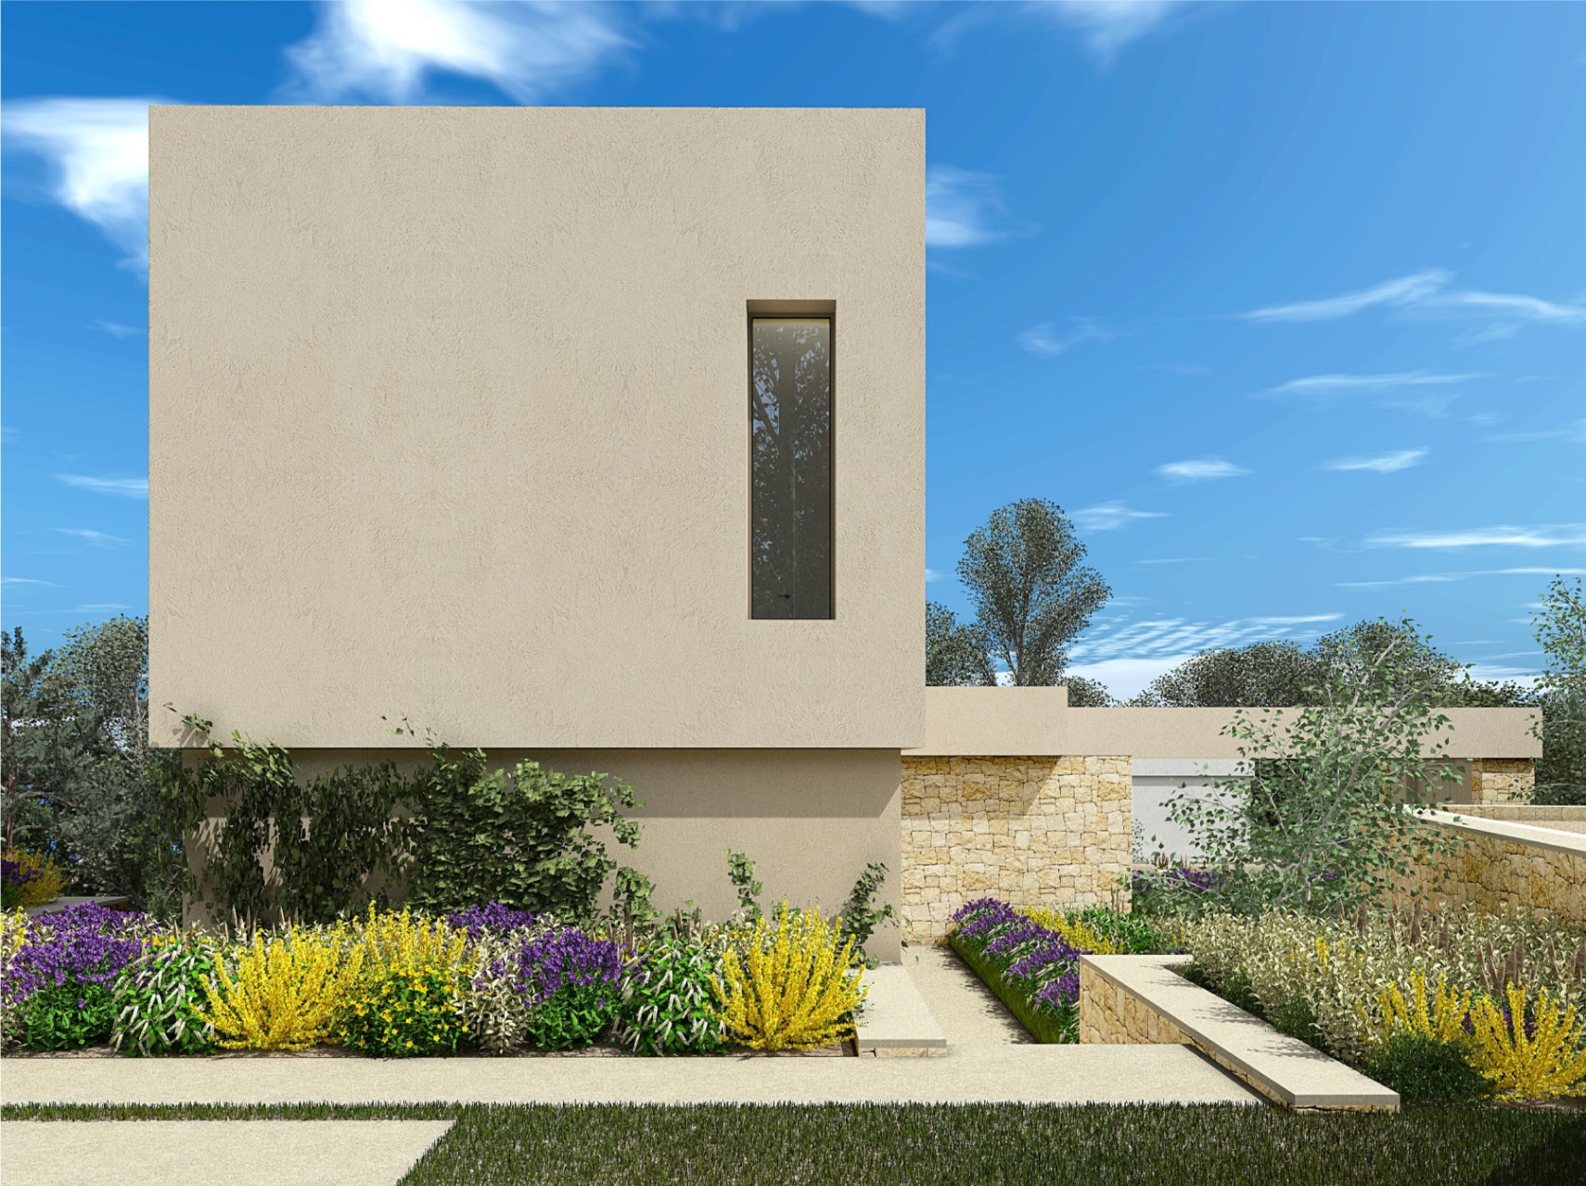
To address the slope inherent in the topography of the plot, a terraced system has been designed, constructed with exposed natural limestone walls, typical of the area, allowing for the creation of different platforms that configure the various uses and outdoor circulation spaces.

At the level of vegetation, the landscaping project is continuous with the natural environment in which it is implanted, integrating Mediterranean conifer trees, aromatic plants, and wildflowers. In addition, the roof of the house is designed as a garden itself, minimizing the footprint of the construction on the plot.


The house has been designed with a special emphasis on creating open and spacious areas, intended to be lived in and enjoyed year-round, maximizing the location and the impressive views it offers.

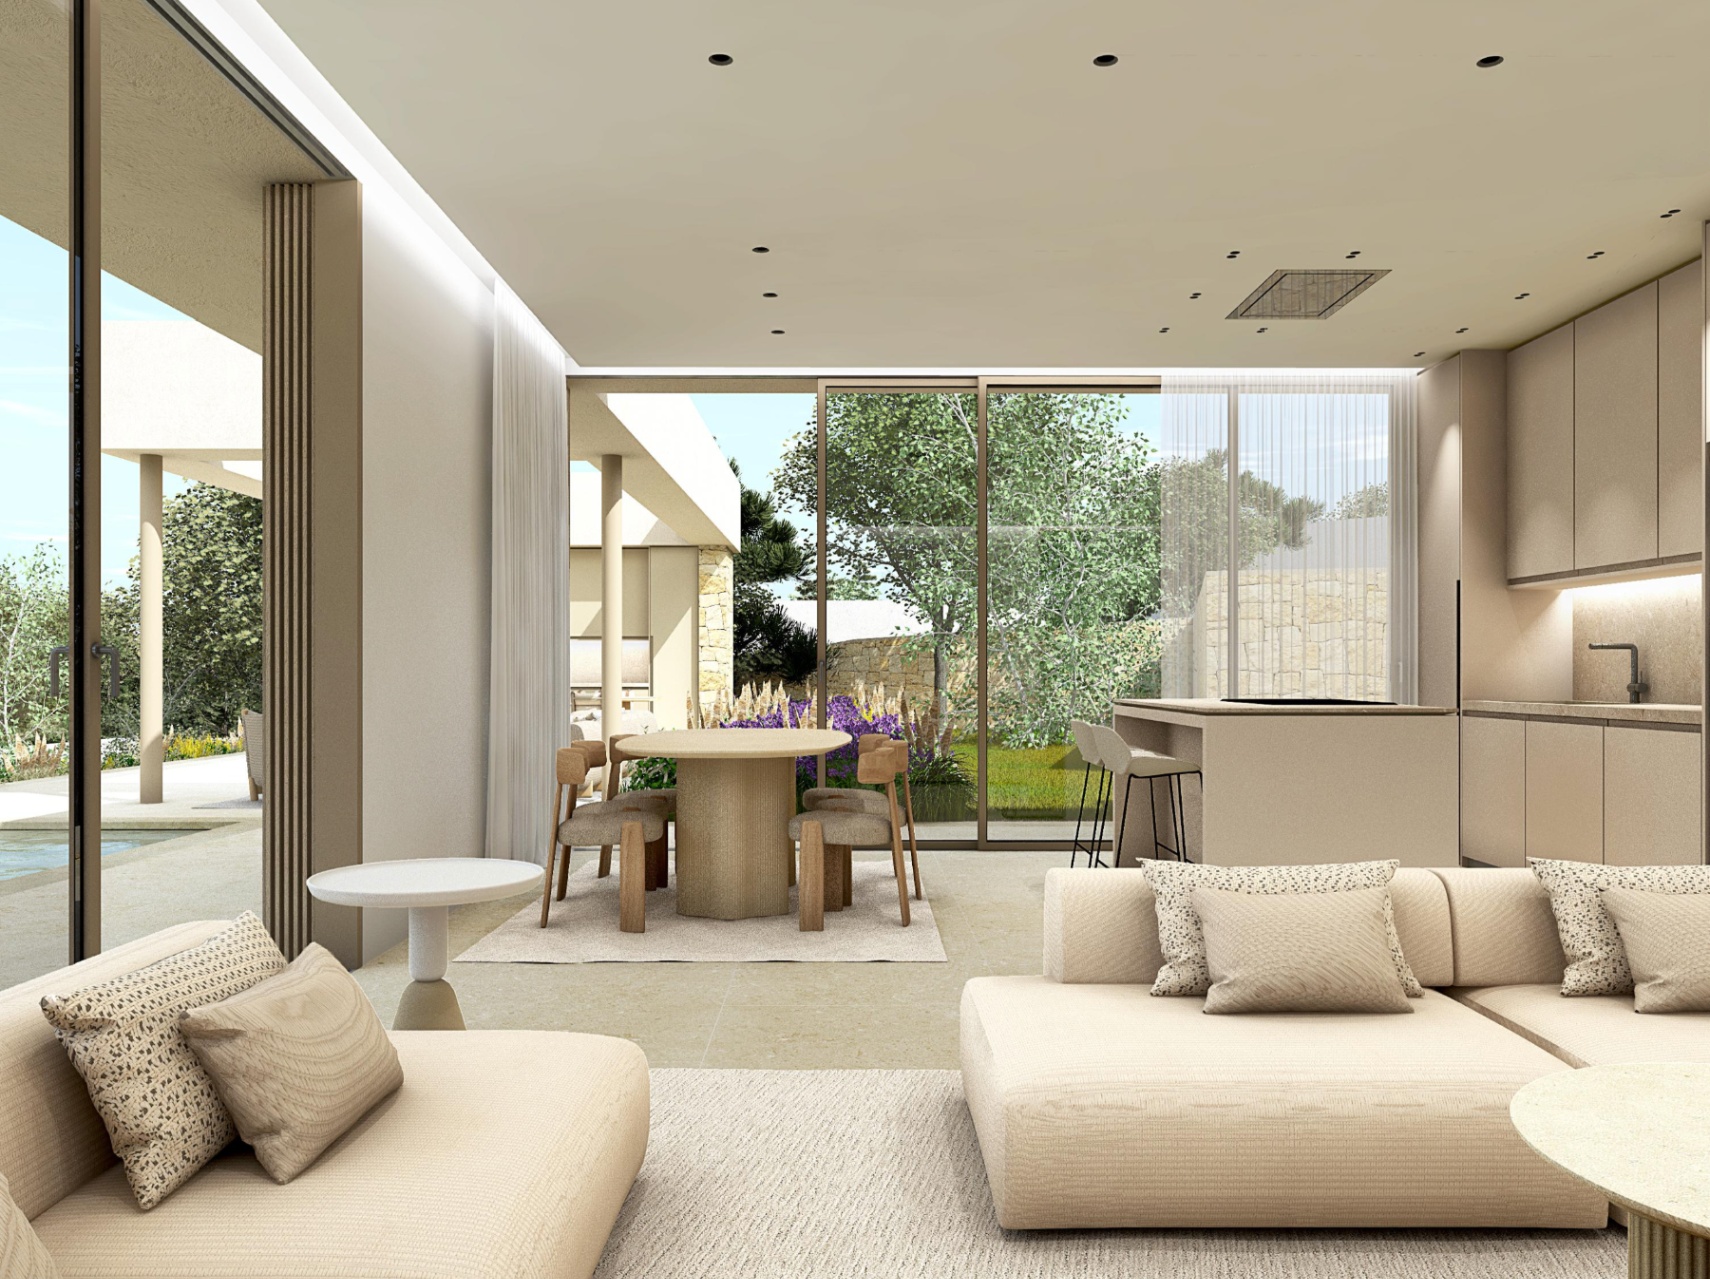
The day area features a concatenation of the social program of the residence, organized into a series of open and interconnected spaces, allowing for an uninterrupted experience of the spacious living-dining areas, kitchen, and hall.

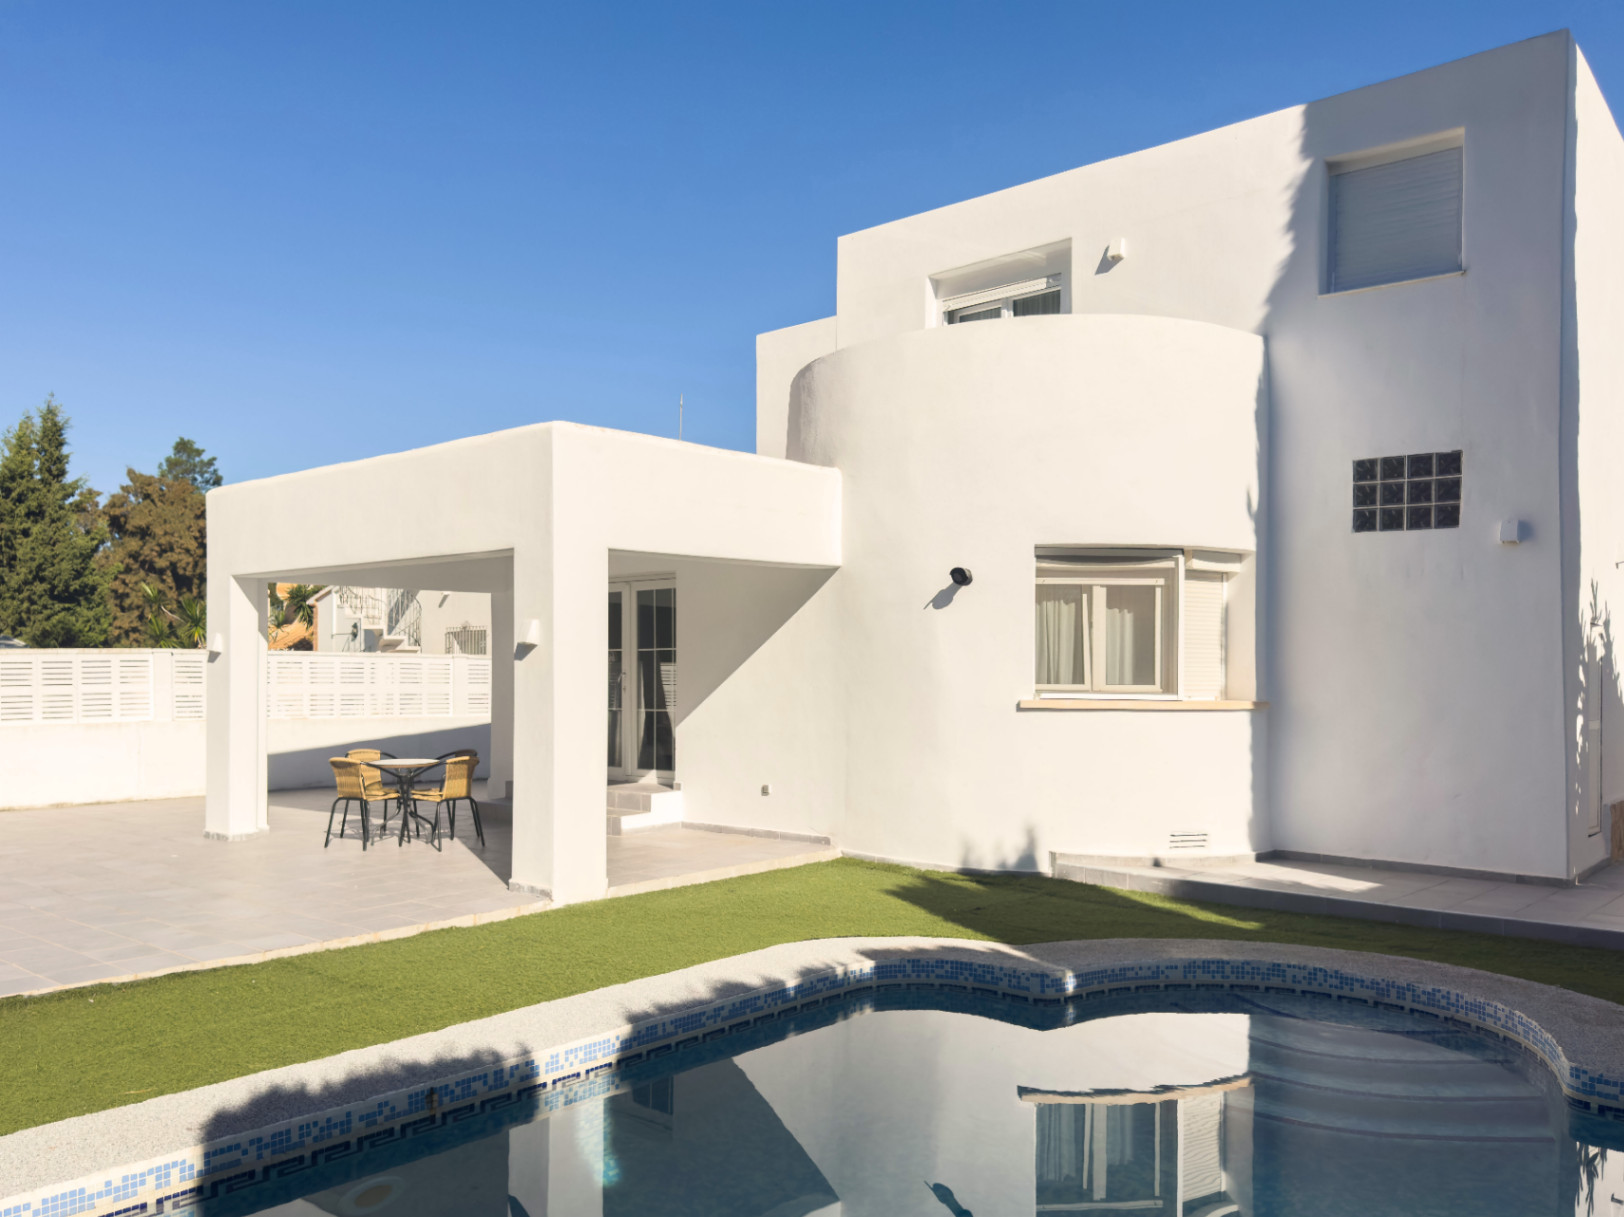
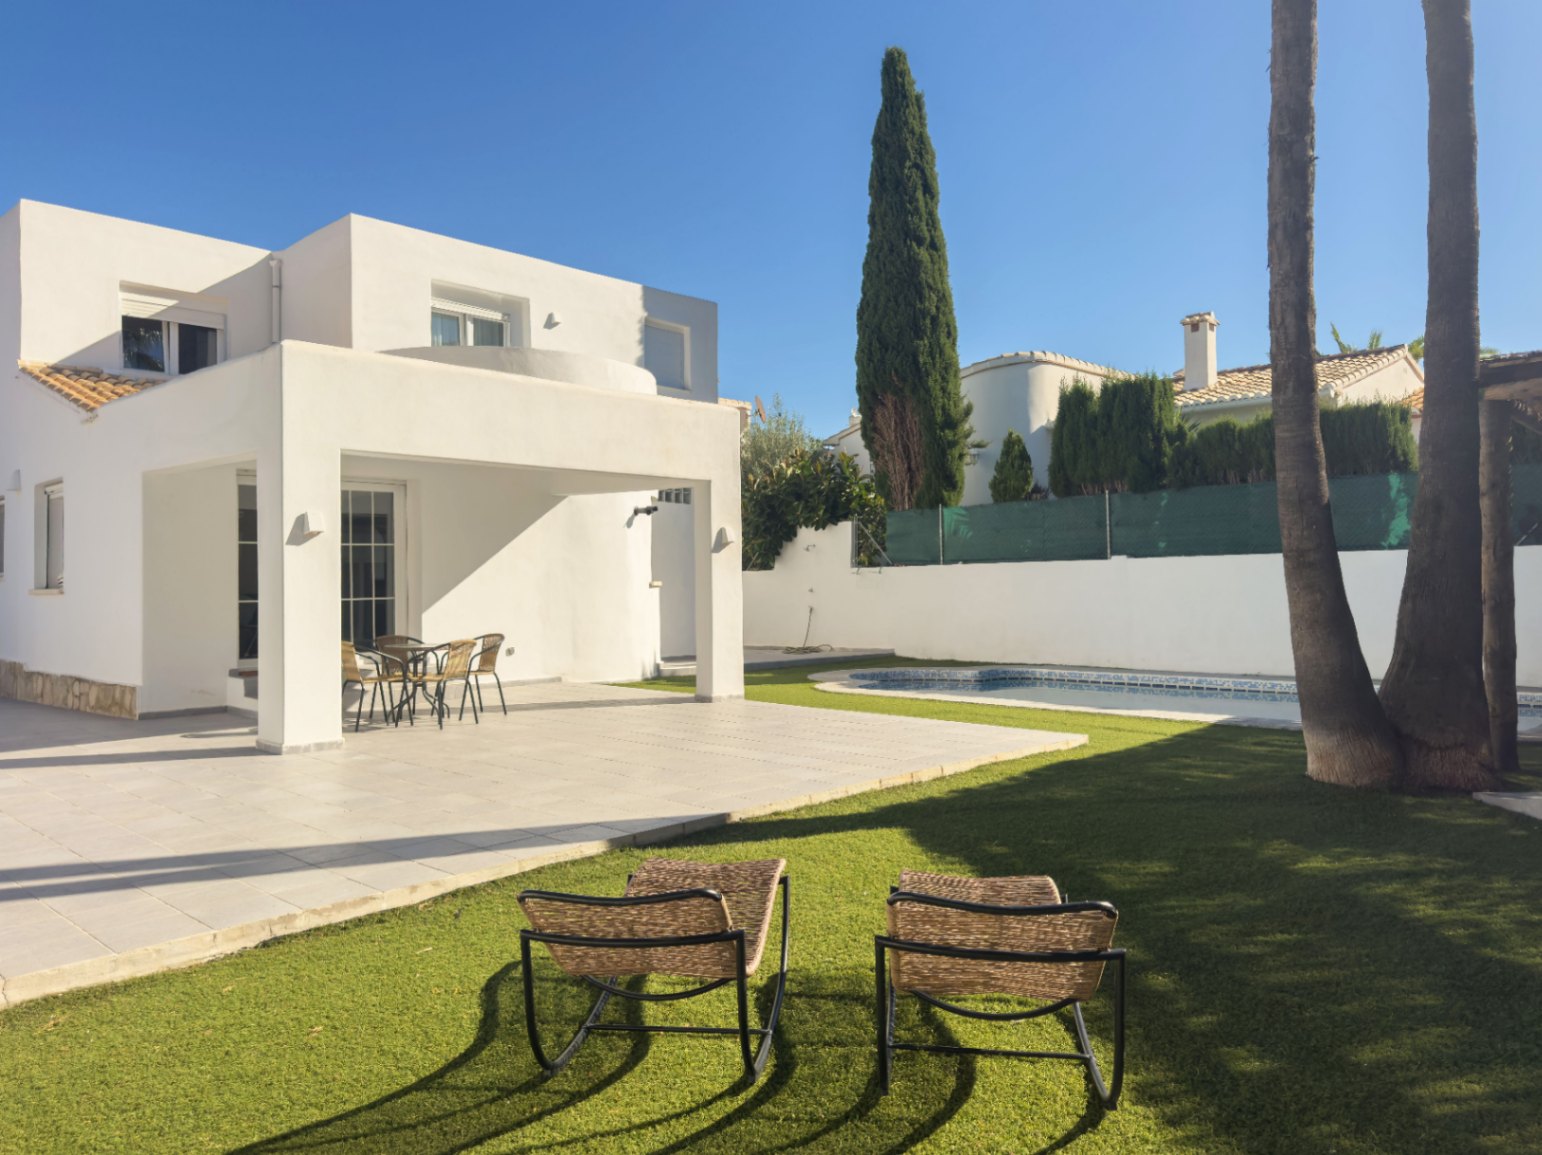
These spaces open towards the outside through a lounge and terrace area of over 150 m², which connects to an impressive infinity pool that overlooks the adjoining garden.

For the interior design, warm and elegant materials have been chosen, which blend perfectly with the palette of materials used in the exterior cladding of the house and in the outdoor spaces, complemented by textiles and upholstery where natural tones take center stage.

All this helps to create an atmosphere of quiet elegance, sophisticated luxury without ostentation.


The bedroom program of the house has been developed drawing on the design team's experience in residential architecture and luxury hotels.

There are a total of 3 bedrooms configured as suites, meaning with a dressing room and bathroom. Each of the main bedrooms is configured with a main rest and living area, a spacious dressing room, and an en-suite bathroom. This configuration reaches its zenith in the master bedroom, which features a true luxury hotel suite with a private terrace.

The bathrooms and dressing rooms are articulated in such a way that they open towards the main areas of each bedroom, playing an important role in their spatial and material configuration. The materiality used by the interior design team is consistent with that developed in the daytime spaces of the house, intensifying the use of natural materials, large format porcelain stoneware, and upholstery and textiles in raw tones.

Each of the bedrooms enjoys tranquility and views of the house's garden.


The villa has been conceived with the highest quality standards in construction, finishes, and equipment, guaranteed by the design of the architecture team and the technical and business competency of the construction company. At the same time, its configuration has been defined to maximize the relationship between outdoor and indoor spaces, without compromising the comfort of a genuine luxury experience designed to be enjoyed 365 days a year.

(For more technical information about finishes, extras, and more, do not hesitate to contact us)

Show more
Features
  • Type:Villa
  • Bedrooms: 3
  • Town:Denia
  • Toilets:2
  • Living rooms:1
  • Views:Sea and mountains
  • Dining rooms:1
  • Plot size:800 m2
  • Kitchen:Open
  • Constructed area:189 m2
  • Year of construction:2026
  • Floors:3
  • Heating:Underfloor heating
  • Storage room:Yes
  • Pool:Private
  • Barbecue:Yes
  • Air conditioning:Duct-based
  • Open terrace:Yes
  • Covered terrace:Yes
  • Parking:Yes
  • Laundry room:Yes
  • Outdoor shower:Yes
  • Double glazing:Yes
  • Security door:Yes
  • Fenced plot:Yes
  • Summer kitchen:Yes
  • Orientation:North
  • Terrain type:Urban
  • Construction type:New build
  • Garden:Yes
  • Interior:Yes
Approximate location

*This information is subject to errors and is not part of any contract. The offer can be modified or withdrawn without prior notice. The price does not include the costs of the purchase.
Please enter your name
Please provide a valid email address
This field is required
© 2026 GOLD LION VILLAS - All Rights Reserved
Manage consent

We use our own and third-party cookies to personalize the web, analyze our services and show you advertising based on your browsing habits and preferences. For more information visit our Cookies Policy

Accept cookies Configuration Reject cookies